How Long Island Soil Affects Your Patio Base and Drainage Plan
The USDA Natural Resources Conservation Service operates the Web Soil Survey, which includes soil maps and related data covering more than 95 percent of counties in the United States. For Long Island homeowners planning a masonry patio, that coverage points to a specific geotechnical fact: the native soil beneath your yard dictates whether the installation survives winter or fails within two seasons. Nassau County properties typically sit on glacial outwash sands that drain rapidly, while Suffolk County yards often rest on clay-loam deposits left by retreating glaciers. When water pools under pavers set over Suffolk clay, it freezes and pushes individual stones upward by fractions of an inch each winter. Identifying your exact soil texture before excavation determines how fast water moves through the subgrade and whether a standard gravel base will remain stable over time.
Contents
- What type of soil is under your Long Island yard?
- Which Long Island soils have the poorest drainage for patios?
- How deep should a paver base be on Long Island soil?
- Does water drain properly through a paver base?
- What grading and drainage rules apply to Long Island patios?
- Key takeaways for planning your patio base
Key takeaways
- Nassau County soils formed primarily from glacial outwash plains.
- Fine-textured silty clays and compacted glacial tills found in certain Suffolk County areas drain slowly, often percolating less than half an inch per hour.
- A masonry patio base on Long Island generally requires four to six inches of compacted crushed stone over well-draining soils, increasing to eight or more inches over poorly draining clays.
- Water drains effectively through a paver base only when the underlying Long Island soil allows percolation and infiltrating fine silt does not compact the aggregate.
- Local building codes across Long Island towns require impervious surfaces like masonry patios to maintain a minimum slope, typically two percent, directing stormwater away from structures.
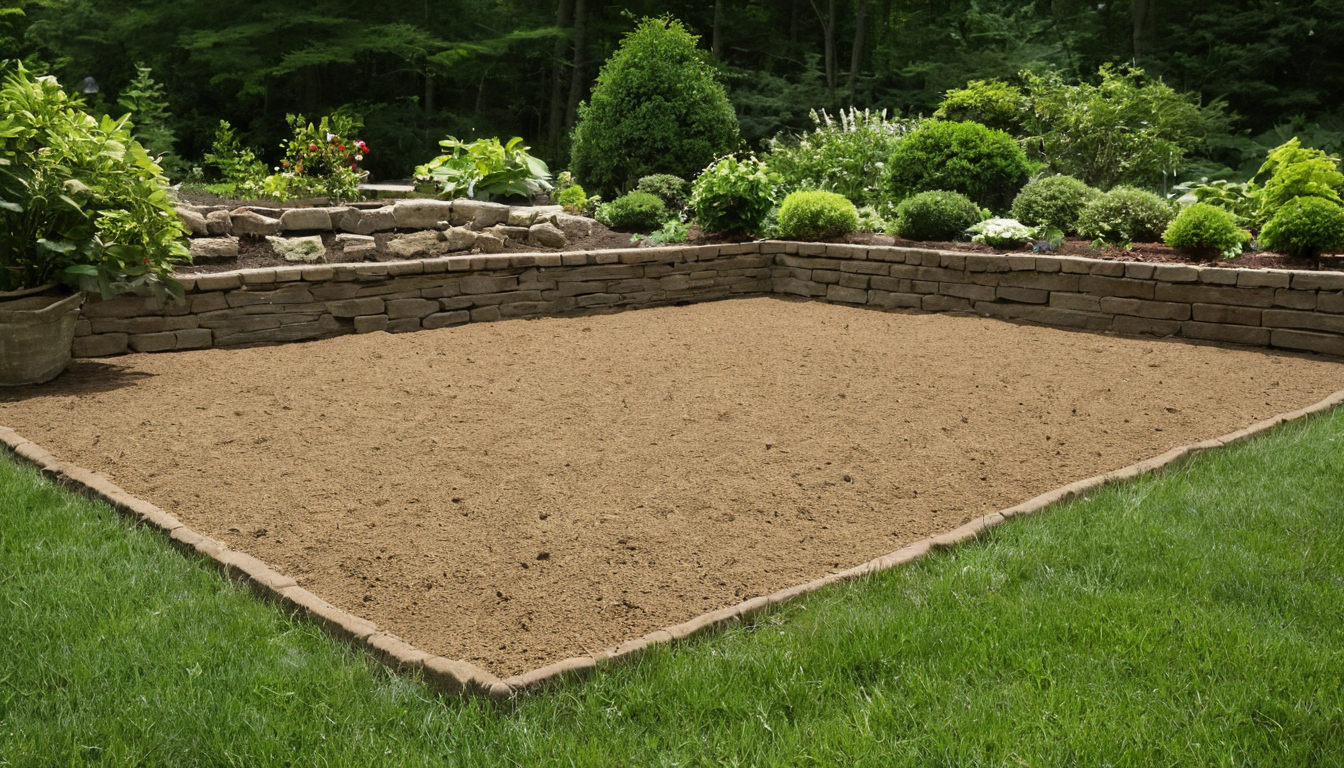
How Long Island Soil Affects Your Patio Base and Drainage Plan.
What type of soil is under your Long Island yard?
Nassau County soils formed primarily from glacial outwash plains. These deposits consist of well-sorted sands and gravels that let water infiltrate rapidly. A masonry patio built over outwash sand drains quickly after heavy rain, reducing hydrostatic pressure beneath the paver base. Suffolk County has more varied geology, including moraine deposits with higher concentrations of silt and clay. Clay-loam soils retain moisture longer and expand during freeze-thaw cycles, allowing frost heave to shift interlocking pavers upward. Homeowners who install a standard four-inch gravel base over Suffolk clay without accounting for this expansion often find uneven surfaces within two seasons.
The Web Soil Survey identifies native soil types at a specific property address, showing whether a yard sits on Haven, Plymouth, Riverhead, or another mapped series common to Long Island. Rutgers Cooperative Extension notes that these soil maps classify land into map unit descriptions based on soil textural classes, landscape slope, inherent soil pH, drainage characteristics, and topsoil depth. Multiple soil map units can occur within the same residential lot. One corner of a backyard may drain freely while another holds standing water after a storm.
Soil surveys help with general planning, but detailed engineering requires field verification. The USDA NRCS states that onsite investigation is needed in some cases for soil quality assessments and certain conservation and engineering applications beyond what the Web Soil Survey provides. A contractor evaluating a patio site will typically dig test pits to confirm the actual topsoil depth, locate the water table, and check for buried organic material that decomposes and causes settling. Relying solely on digital mapping without checking the site risks building a hardscape over a hidden peat pocket or a seasonal high-water zone.
The exact soil texture beneath your planned patio footprint dictates the required base depth and aggregate type. Properties with slow percolation rates need different structural preparations than those with rapid drainage. Identifying which Long Island soils pose the greatest risk for water retention before excavation begins helps prevent premature base failure.
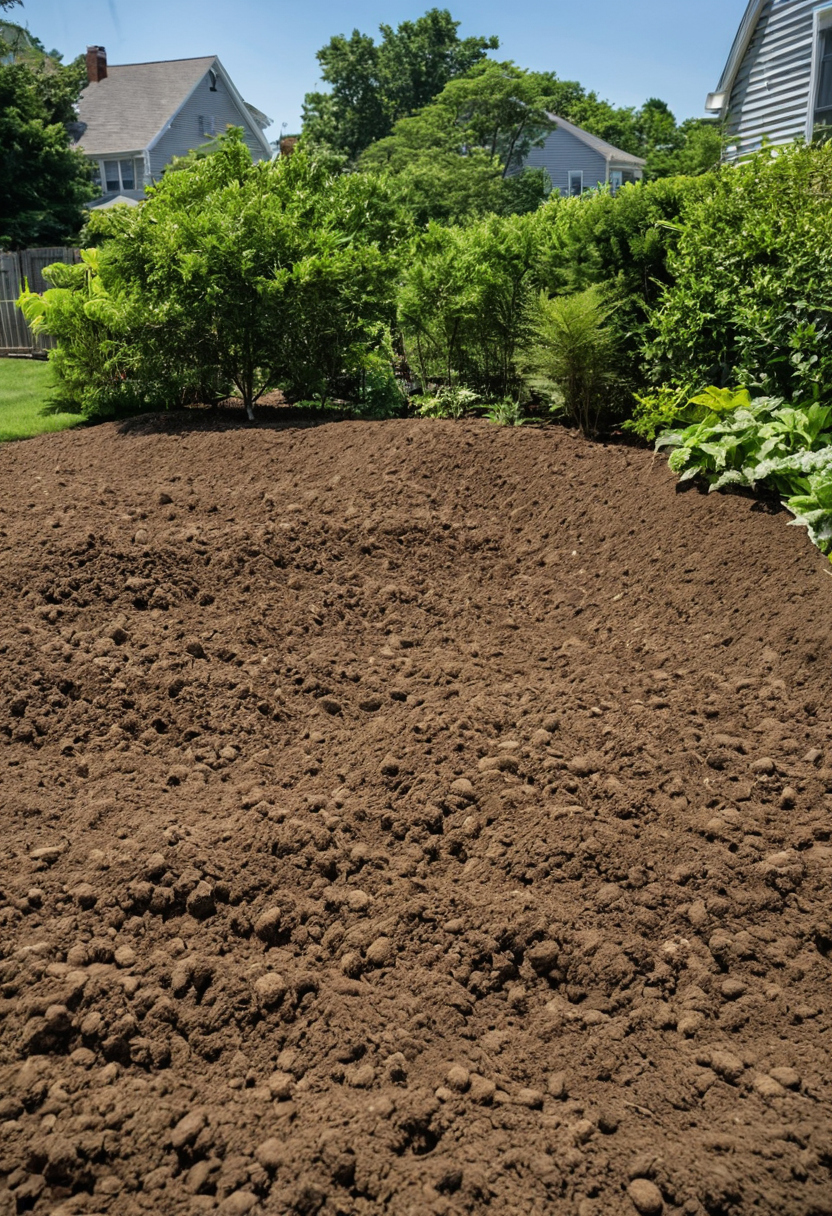
What type of soil is under your Long Island yard.
Which Long Island soils have the poorest drainage for patios?
Fine-textured silty clays and compacted glacial tills found in certain Suffolk County areas drain slowly, often percolating less than half an inch per hour. These poorly draining soils trap water beneath masonry patios, increasing the risk of frost heave during Long Island winters unless the base design compensates with deeper aggregate layers and active drainage.
On Long Island, soil drainage capacity varies by hydrologic soil group classification. Group C and Group D soils pose the highest risk for patio installations because these categories indicate slow to very slow infiltration rates. Nassau County has more permeable Group A and Group B soils near the north shore glacial deposits, while central and southern Suffolk County properties frequently sit over finer textures that retain surface water after heavy rainfall.
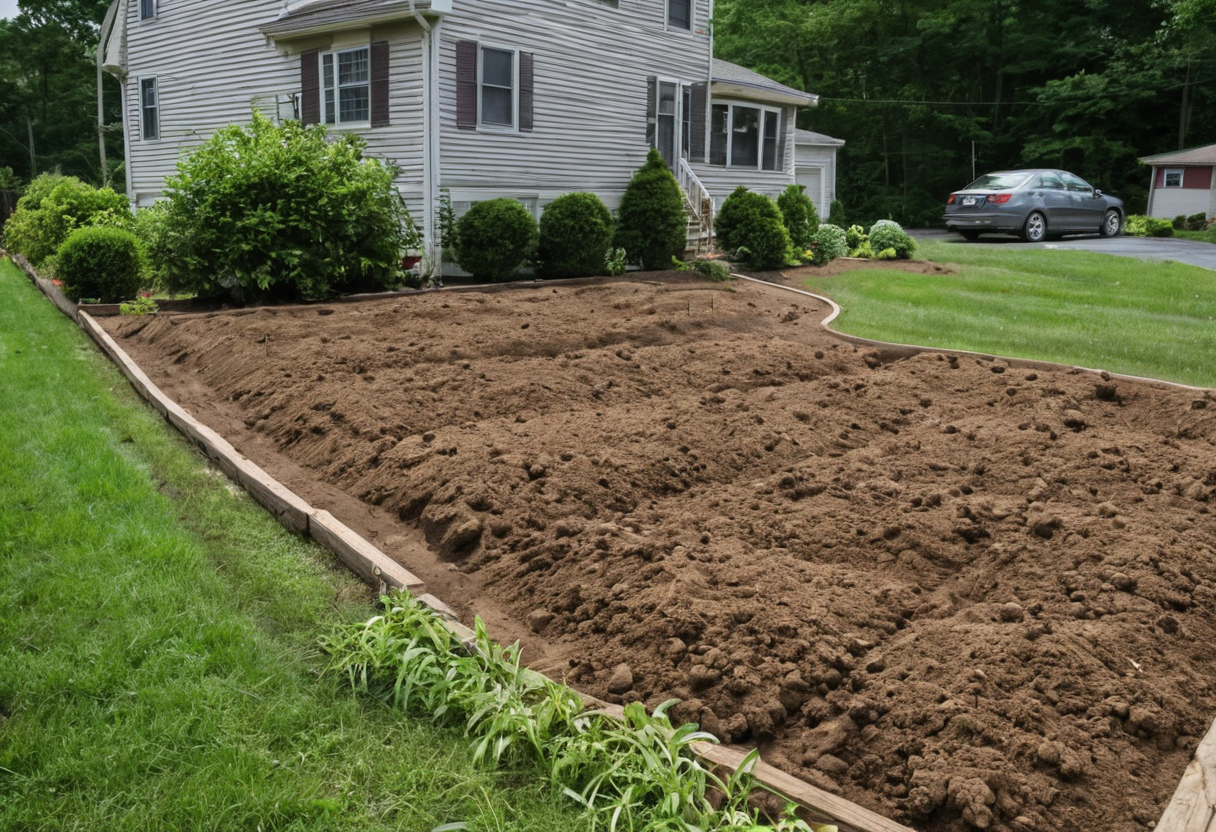
Which Long Island soils have the poorest drainage for patios.
Rutgers Cooperative Extension notes that the Web Soil Survey identifies permanent physical soil properties such as texture, drainage depth, rooting depth, rocks, and slope. These characteristics differ from temporary fertility test results and are generally not easy to correct. Site decisions must therefore account for the native soil profile rather than relying on amendments alone.
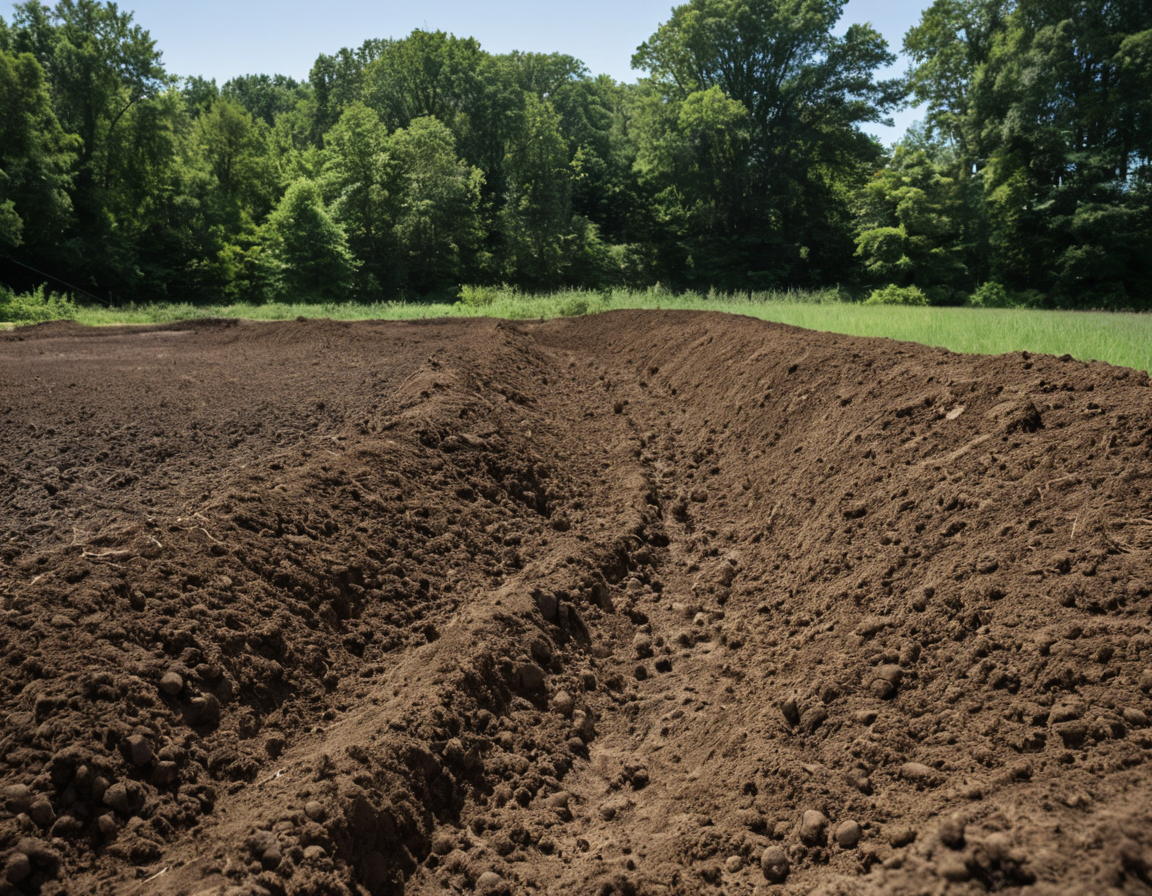
Rutgers Cooperative Extension notes that the Web Soil Survey identifies permanent physical soil properties such as texture, drainage depth.
A homeowner installing a bluestone patio over unamended silty clay without adjusting the base depth will likely see uneven settling within two winter cycles. Water pools beneath the pavers, freezes, and pushes individual stones upward at different rates. That uneven surface creates trip hazards and allows standing water to degrade joint sand.
Identify your property's specific drainage risks before finalizing a patio layout:
- Silty clay loams hold moisture against the subgrade, requiring thicker crushed stone bases and perimeter drain tile to move water away from the installation area.
- Compacted glacial till resists percolation entirely, forcing runoff laterally toward foundation walls or neighboring lot lines if no grading plan addresses the flow path.
Poor drainage threatens more than the structural base. Standing water accelerates staining and biological growth on natural stone surfaces. The Natural Stone Institute recommends cleaning natural stone surfaces with neutral cleaners, stone soap, or mild liquid dishwashing detergent and warm water to prevent damage once moisture exposure occurs. The underlying drainage failure still needs correction: surface cleaning cannot stop freeze-thaw displacement that starts below the pavers.
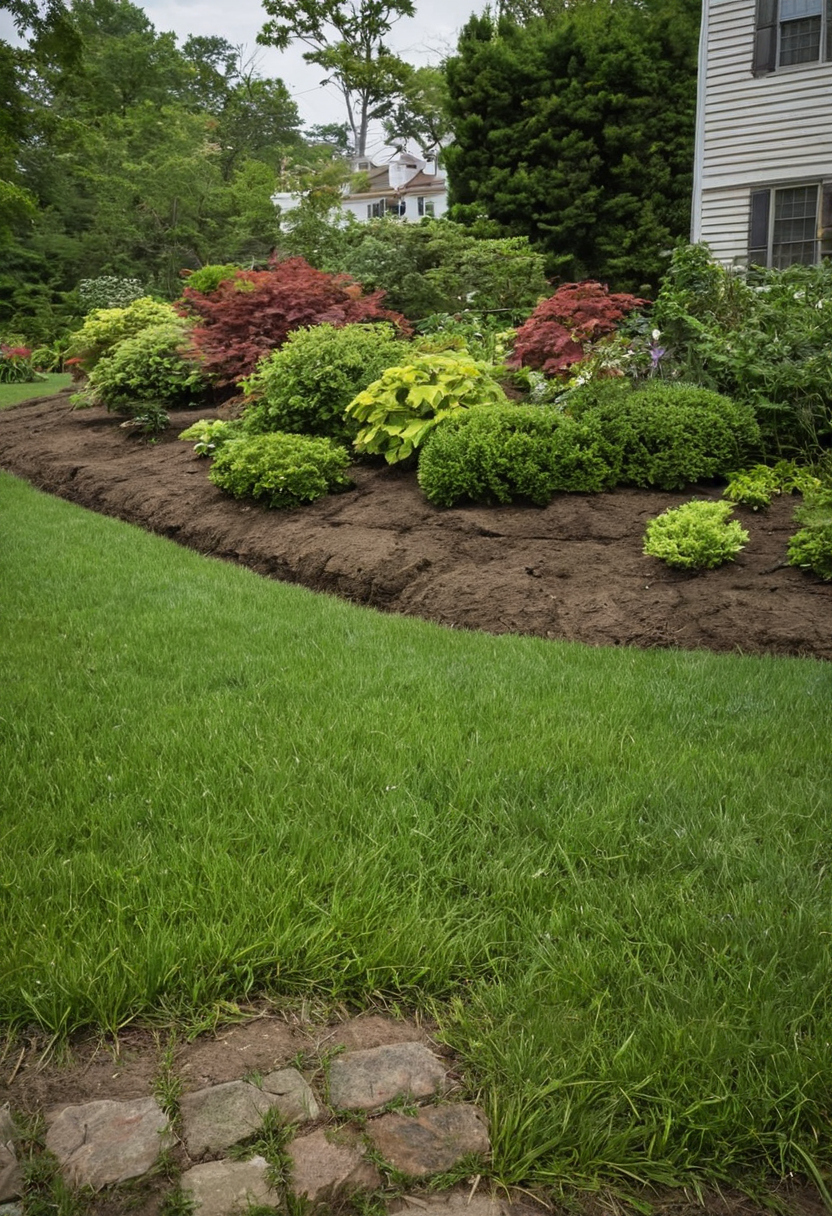
Poor drainage threatens more than the structural base.
Coastal sand soils require a base designed to distribute loads rather than drain water. Installers typically use angular crushed stone instead of round gravel because fractured faces interlock and resist lateral movement. Geotextile fabric placed between the native sand and the aggregate base prevents fine sand particles from migrating upward into the stone voids. That migration would otherwise reduce drainage and compromise structural support.
Properties near tidal zones or dune systems may also face salt intrusion that affects certain binding agents used in joint stabilization. Choosing materials rated for marine environments ensures the patio surface stays intact despite exposure to saline groundwater.
Knowing whether your yard contains slow-draining clay or shifting coastal sand determines the next critical specification: the exact depth of crushed stone required to stabilize the paver system against local frost penetration.
How deep should a paver base be on Long Island soil?
A masonry patio base on Long Island generally requires four to six inches of compacted crushed stone over well-draining soils, increasing to eight or more inches over poorly draining clays. This depth ensures the frost line, which reaches roughly twelve to eighteen inches locally, does not destabilize the paving surface during freeze-thaw cycles.
Suffolk County properties with clay-loam deposits need the deeper end of that range. Clay retains moisture longer than the glacial outwash sands found across much of Nassau County. When water sits in the subgrade, the aggregate base must separate the pavers from the wet soil enough to prevent upward pressure from compromising the surface grade. Contractors typically specify three-quarter-inch clean crushed stone for these installations because the angular edges lock together under compaction while leaving void space for water to move downward.
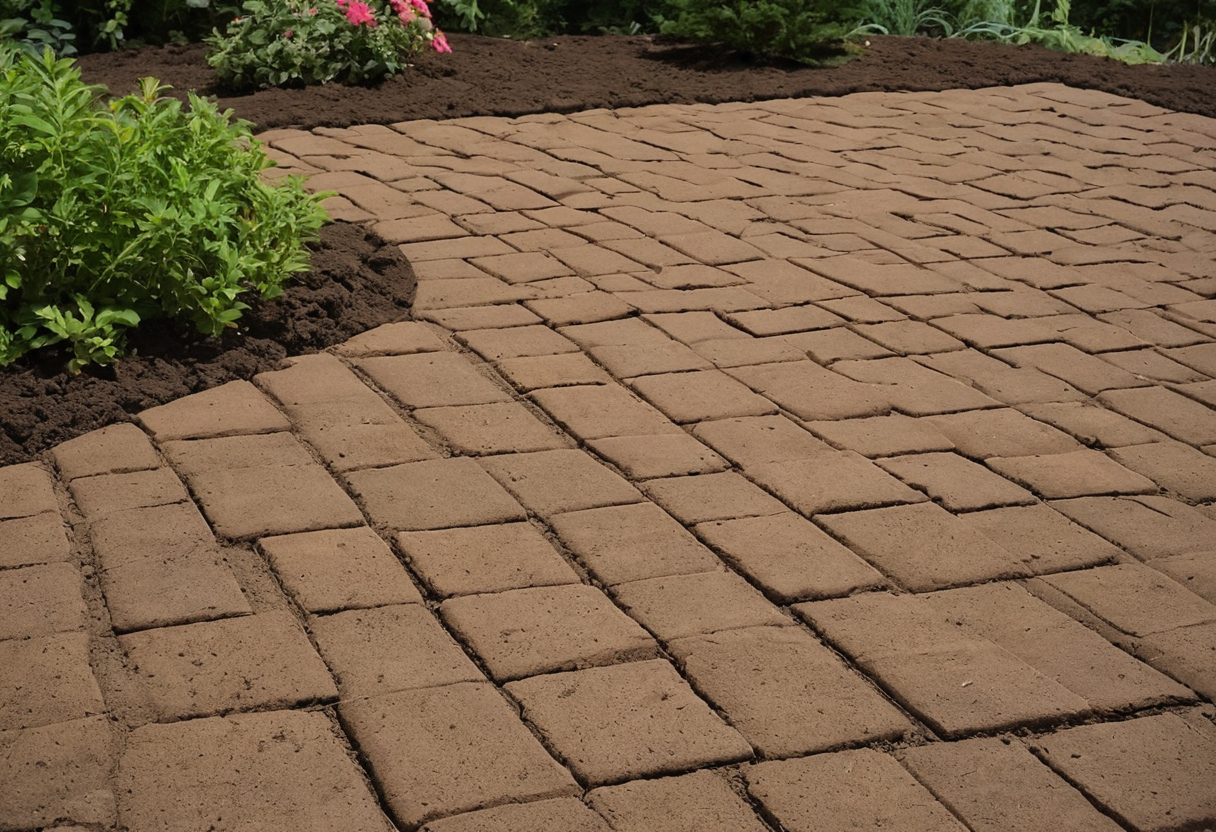
How deep should a paver base be on Long Island soil.
Base depth also affects long-term surface maintenance. A patio that shifts because its base is insufficient develops uneven joints where organic debris and standing water collect. Homeowners trying to clean those stained surfaces sometimes reach for aggressive products. The Natural Stone Institute warns that scouring powders or creams can scratch natural stone surfaces because those products contain abrasives. Correcting base failure after such damage means rebuilding the foundation and replacing marred pavers rather than simply washing the surface.
Frost heave follows once temperatures drop below freezing. Water trapped between the soil and the paving units expands as ice crystals form, pushing individual pavers upward at different rates. A single winter of freeze-thaw cycling can lift sections of an unbased patio by fractions of an inch per cycle, creating trip hazards and breaking joint lines. With a local frost depth of twelve to eighteen inches, the active freezing zone extends well below the surface where pavers sit.
The aggregate base interrupts both mechanisms. Crushed stone breaks the capillary pathway because its large void spaces do not wick water the way fine soil particles do. Compacted stone also spreads the load of foot traffic and furniture across a wider footprint, preventing the pavers from pressing into soft ground after heavy rain. Skipping this layer saves excavation time at first but guarantees rework once the first winter exposes the unprotected installation.
Confirming the correct base depth is only one part of drainage planning. Next, determine whether water actually moves through that stone layer fast enough to keep the subgrade dry during sustained rainfall.
Does water drain properly through a paver base?
Water drains effectively through a paver base only when the underlying Long Island soil allows percolation and infiltrating fine silt does not compact the aggregate. Over dense clay soils, water pools within the crushed stone layer, requiring edge drains or a slight surface slope to direct runoff away from the home foundation and neighboring properties.
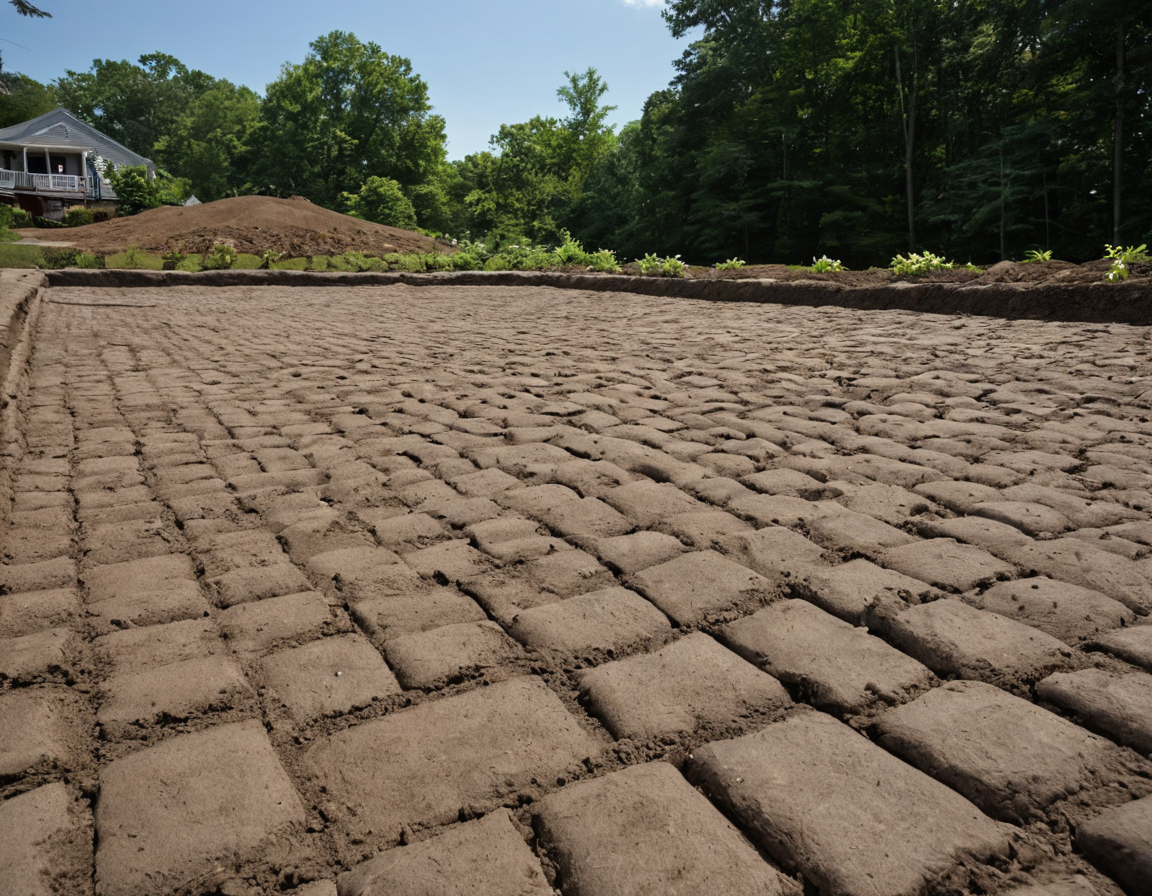
Does water drain properly through a paver base.
Open-graded aggregate contains uniform stone sizes with minimal fine particles, leaving void space that allows water to pass vertically through the base. Dense-graded aggregate mixes varying stone sizes and fines to lock together for structural stability, but the smaller particles fill those voids and restrict downward flow. On sandy glacial outwash soils common in Nassau County, an open-graded base sheds water into the subgrade rapidly. On compacted silty clays found across parts of Suffolk County, the same open-graded layer can trap water if the native soil below cannot absorb it fast enough. The base then becomes a shallow reservoir.
Joint sand between pavers controls how quickly surface water enters the base layer. Coarse joint sand permits higher permeability, allowing rainfall to reach the crushed stone below rather than sheeting across the patio surface. Polymeric sand hardens to resist washout and weed growth, reducing that surface permeability. When polymeric sand seals the joints, more water travels laterally across the pavers instead of draining vertically. This water must reach the patio edges without ponding. A base that handles drainage well on permeable soils will fail under sealed joints if the grading does not account for the reduced infiltration rate. To determine whether that runoff stays on your property or crosses a boundary, you need to understand the grading and drainage rules that apply to Long Island patios.
What grading and drainage rules apply to Long Island patios?
Local building codes across Long Island towns require impervious surfaces like masonry patios to maintain a minimum slope, typically two percent, directing stormwater away from structures. Many municipalities in Nassau and Suffolk counties also enforce strict lot-line runoff limits. Your patio drainage plan therefore cannot discharge concentrated water onto adjacent properties.
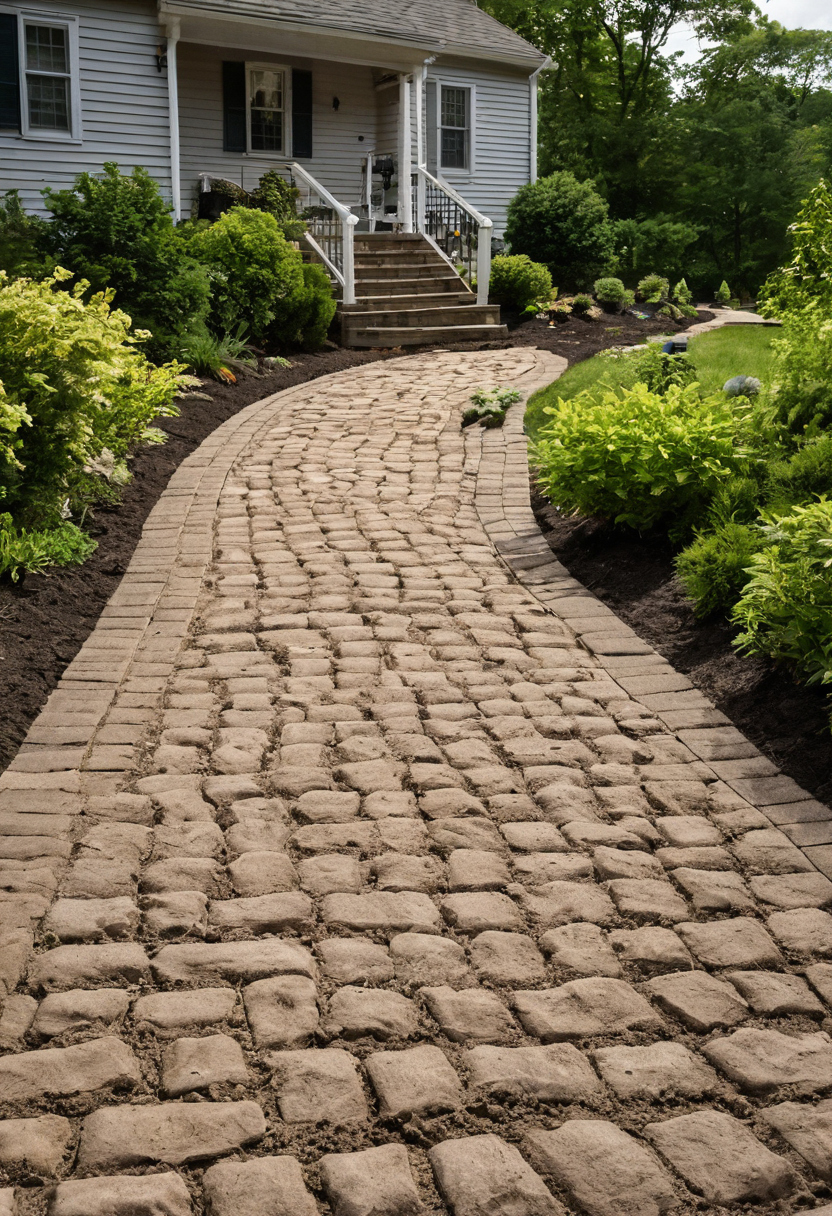
What grading and drainage rules apply to Long Island patios.
Town of Hempstead, Town of Brookhaven, and Town of Huntington each publish specific grading standards within their local building codes. These ordinances generally prohibit new hardscaping from changing natural drainage patterns in ways that flood neighboring lots or public rights-of-way. A contractor must verify the exact setback and elevation requirements for your parcel before setting base grades.
Stormwater management regulations in Nassau and Suffolk counties count residential hardscaping toward the site's overall impervious coverage. Exceeding allowable lot coverage can trigger mandatory mitigation measures such as dry wells or rain gardens integrated into the landscape design.
Understanding how local grading rules work with your soil type and base depth ensures the finished patio performs correctly. Use the final planning checklist to confirm every structural and regulatory element before hiring a contractor.
Key takeaways for planning your patio base
Successful patio installations on Long Island begin by verifying your exact soil type through the USDA Web Soil Survey or a local test pit. Match your aggregate base depth to that soil's drainage class, ensure a minimum two-percent slope away from foundations, and verify town-specific runoff codes before ordering materials or scheduling contractors.
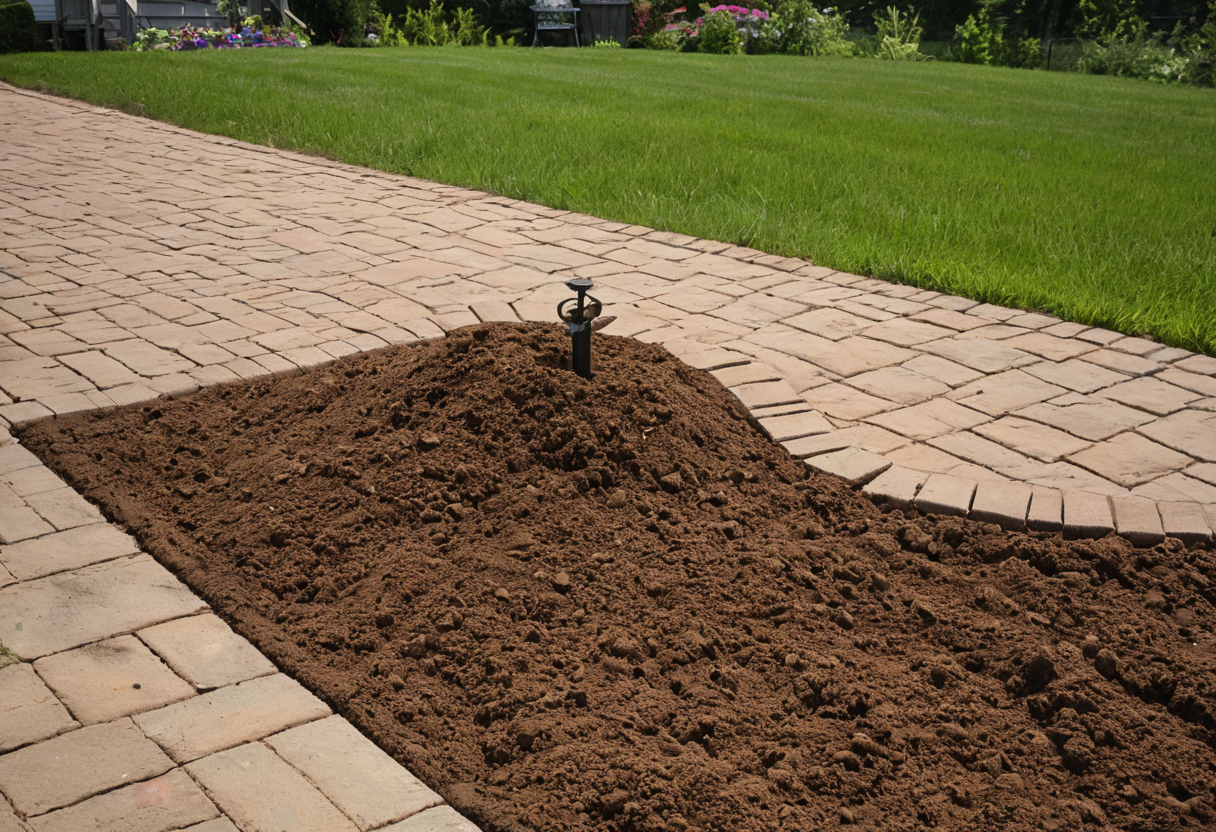
Key takeaways for planning your patio base.
The USDA NRCS Web Soil Survey provides online soil maps and data for more than 95 percent of the nation's counties. Nassau and Suffolk properties fall within that coverage, giving homeowners a reliable starting point for identifying glacial outwash sands or clay-loam deposits beneath a proposed patio footprint.
A structured checklist prevents costly rework after excavation begins. Follow these steps before finalizing any masonry plan:
Completing these steps changes how you approach the project. Instead of guessing at gravel quantities or discovering standing water after the first heavy rain, you order materials matched to verified site conditions and schedule contractors who follow local grading standards.
For more on this topic, see other guides on this site.